
 Price Reduced Listing

Description
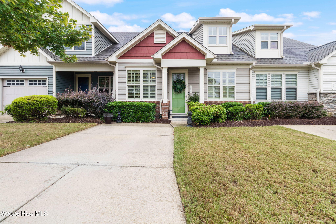
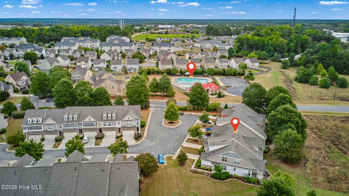
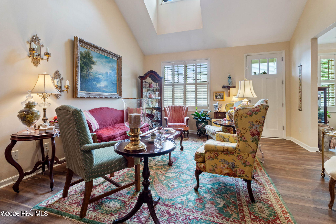
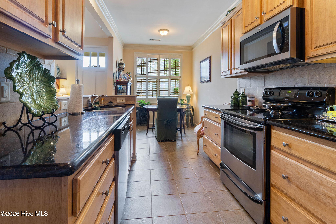
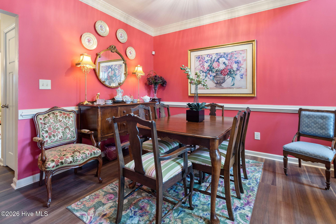
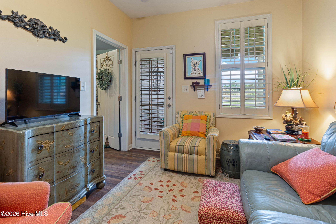
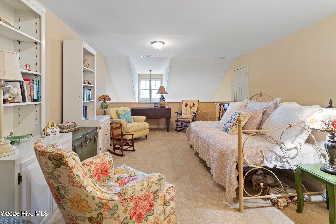
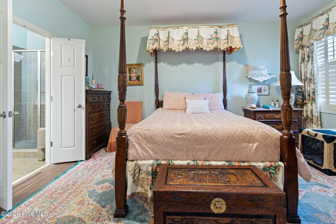
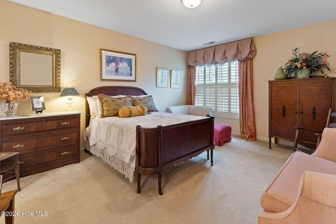
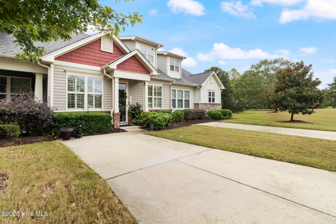
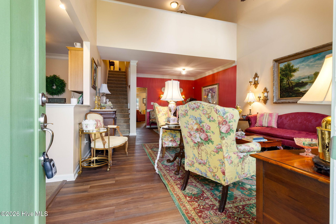
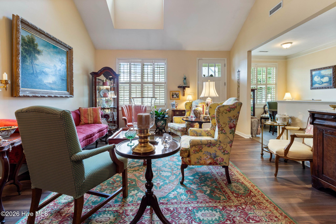
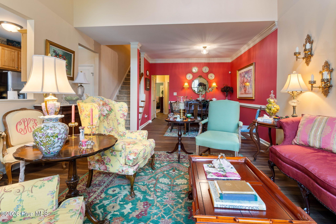
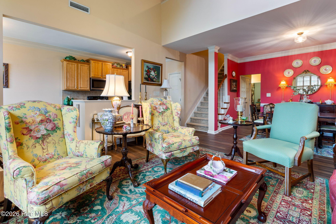
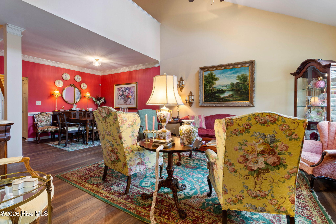
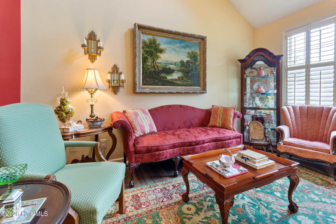
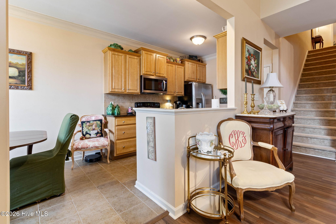
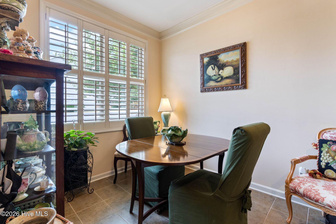
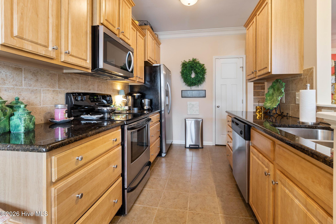
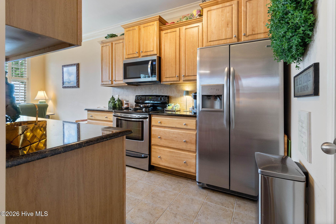
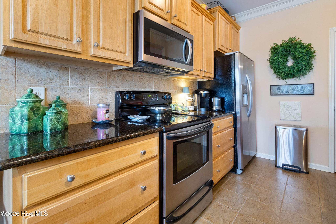
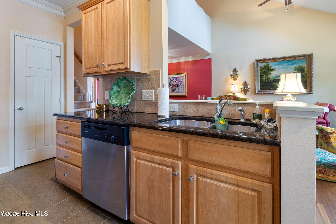
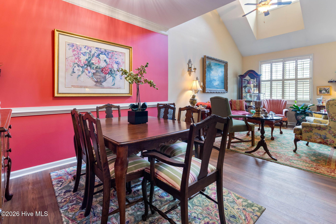
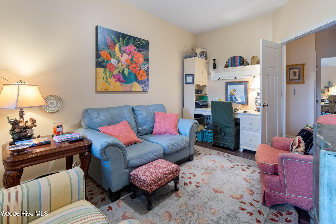
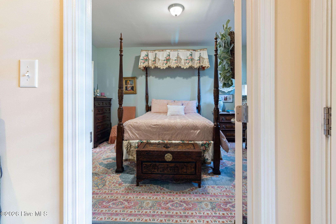
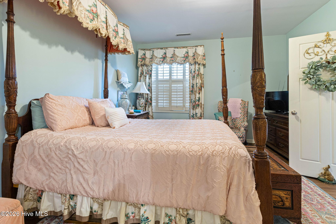
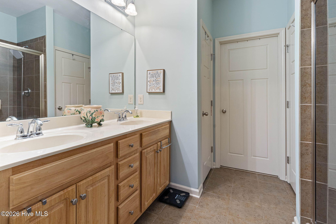
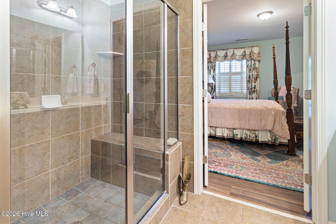
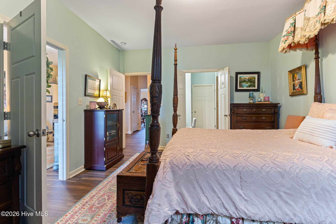
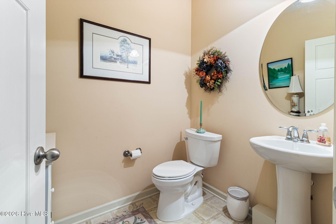
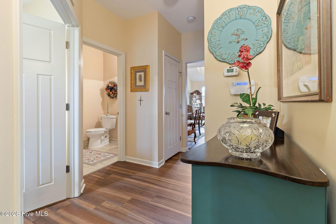
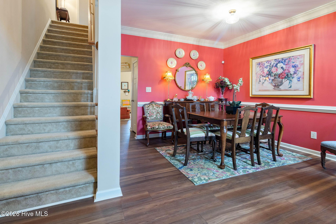
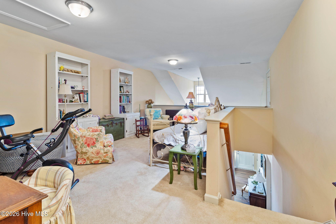
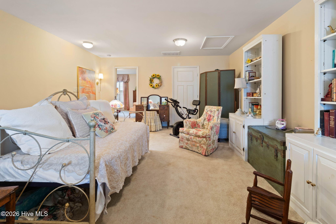
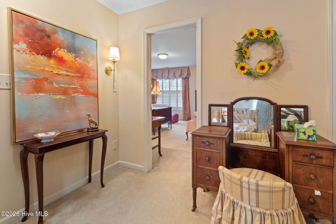
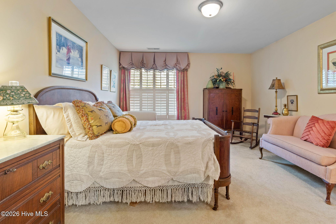
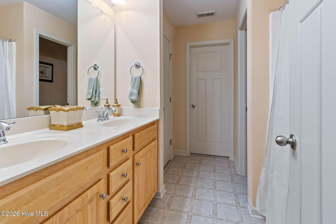
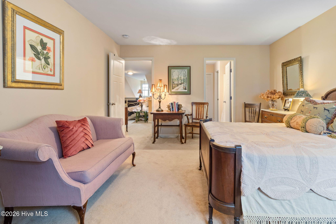
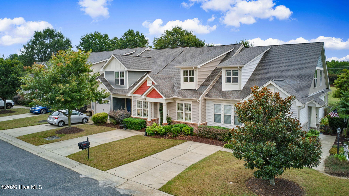
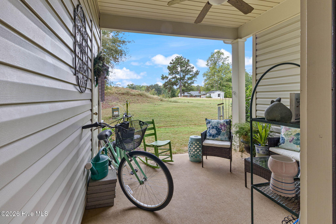
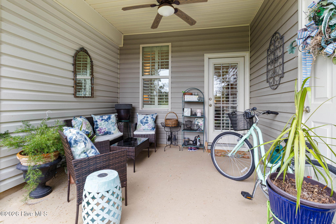
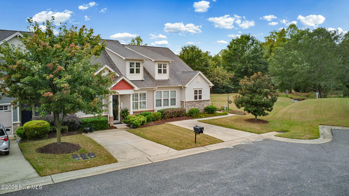
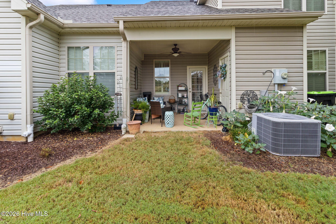
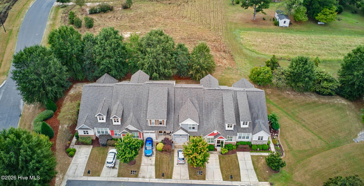
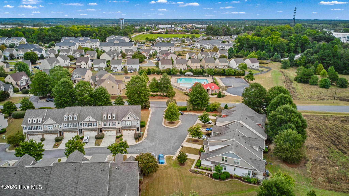
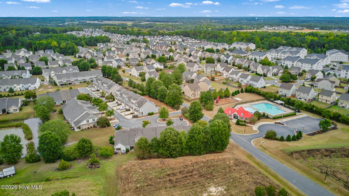
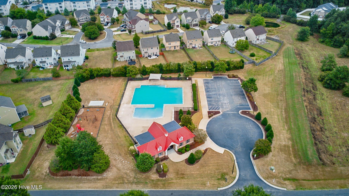
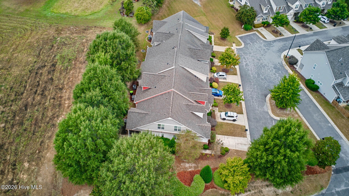
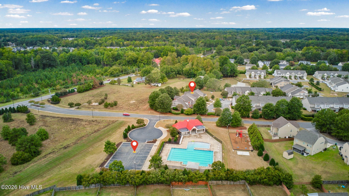
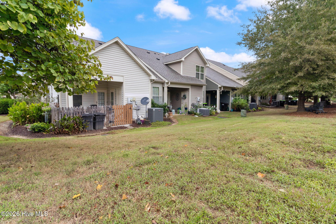
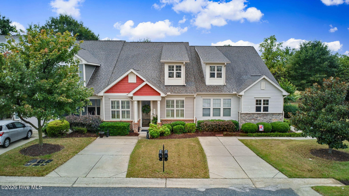
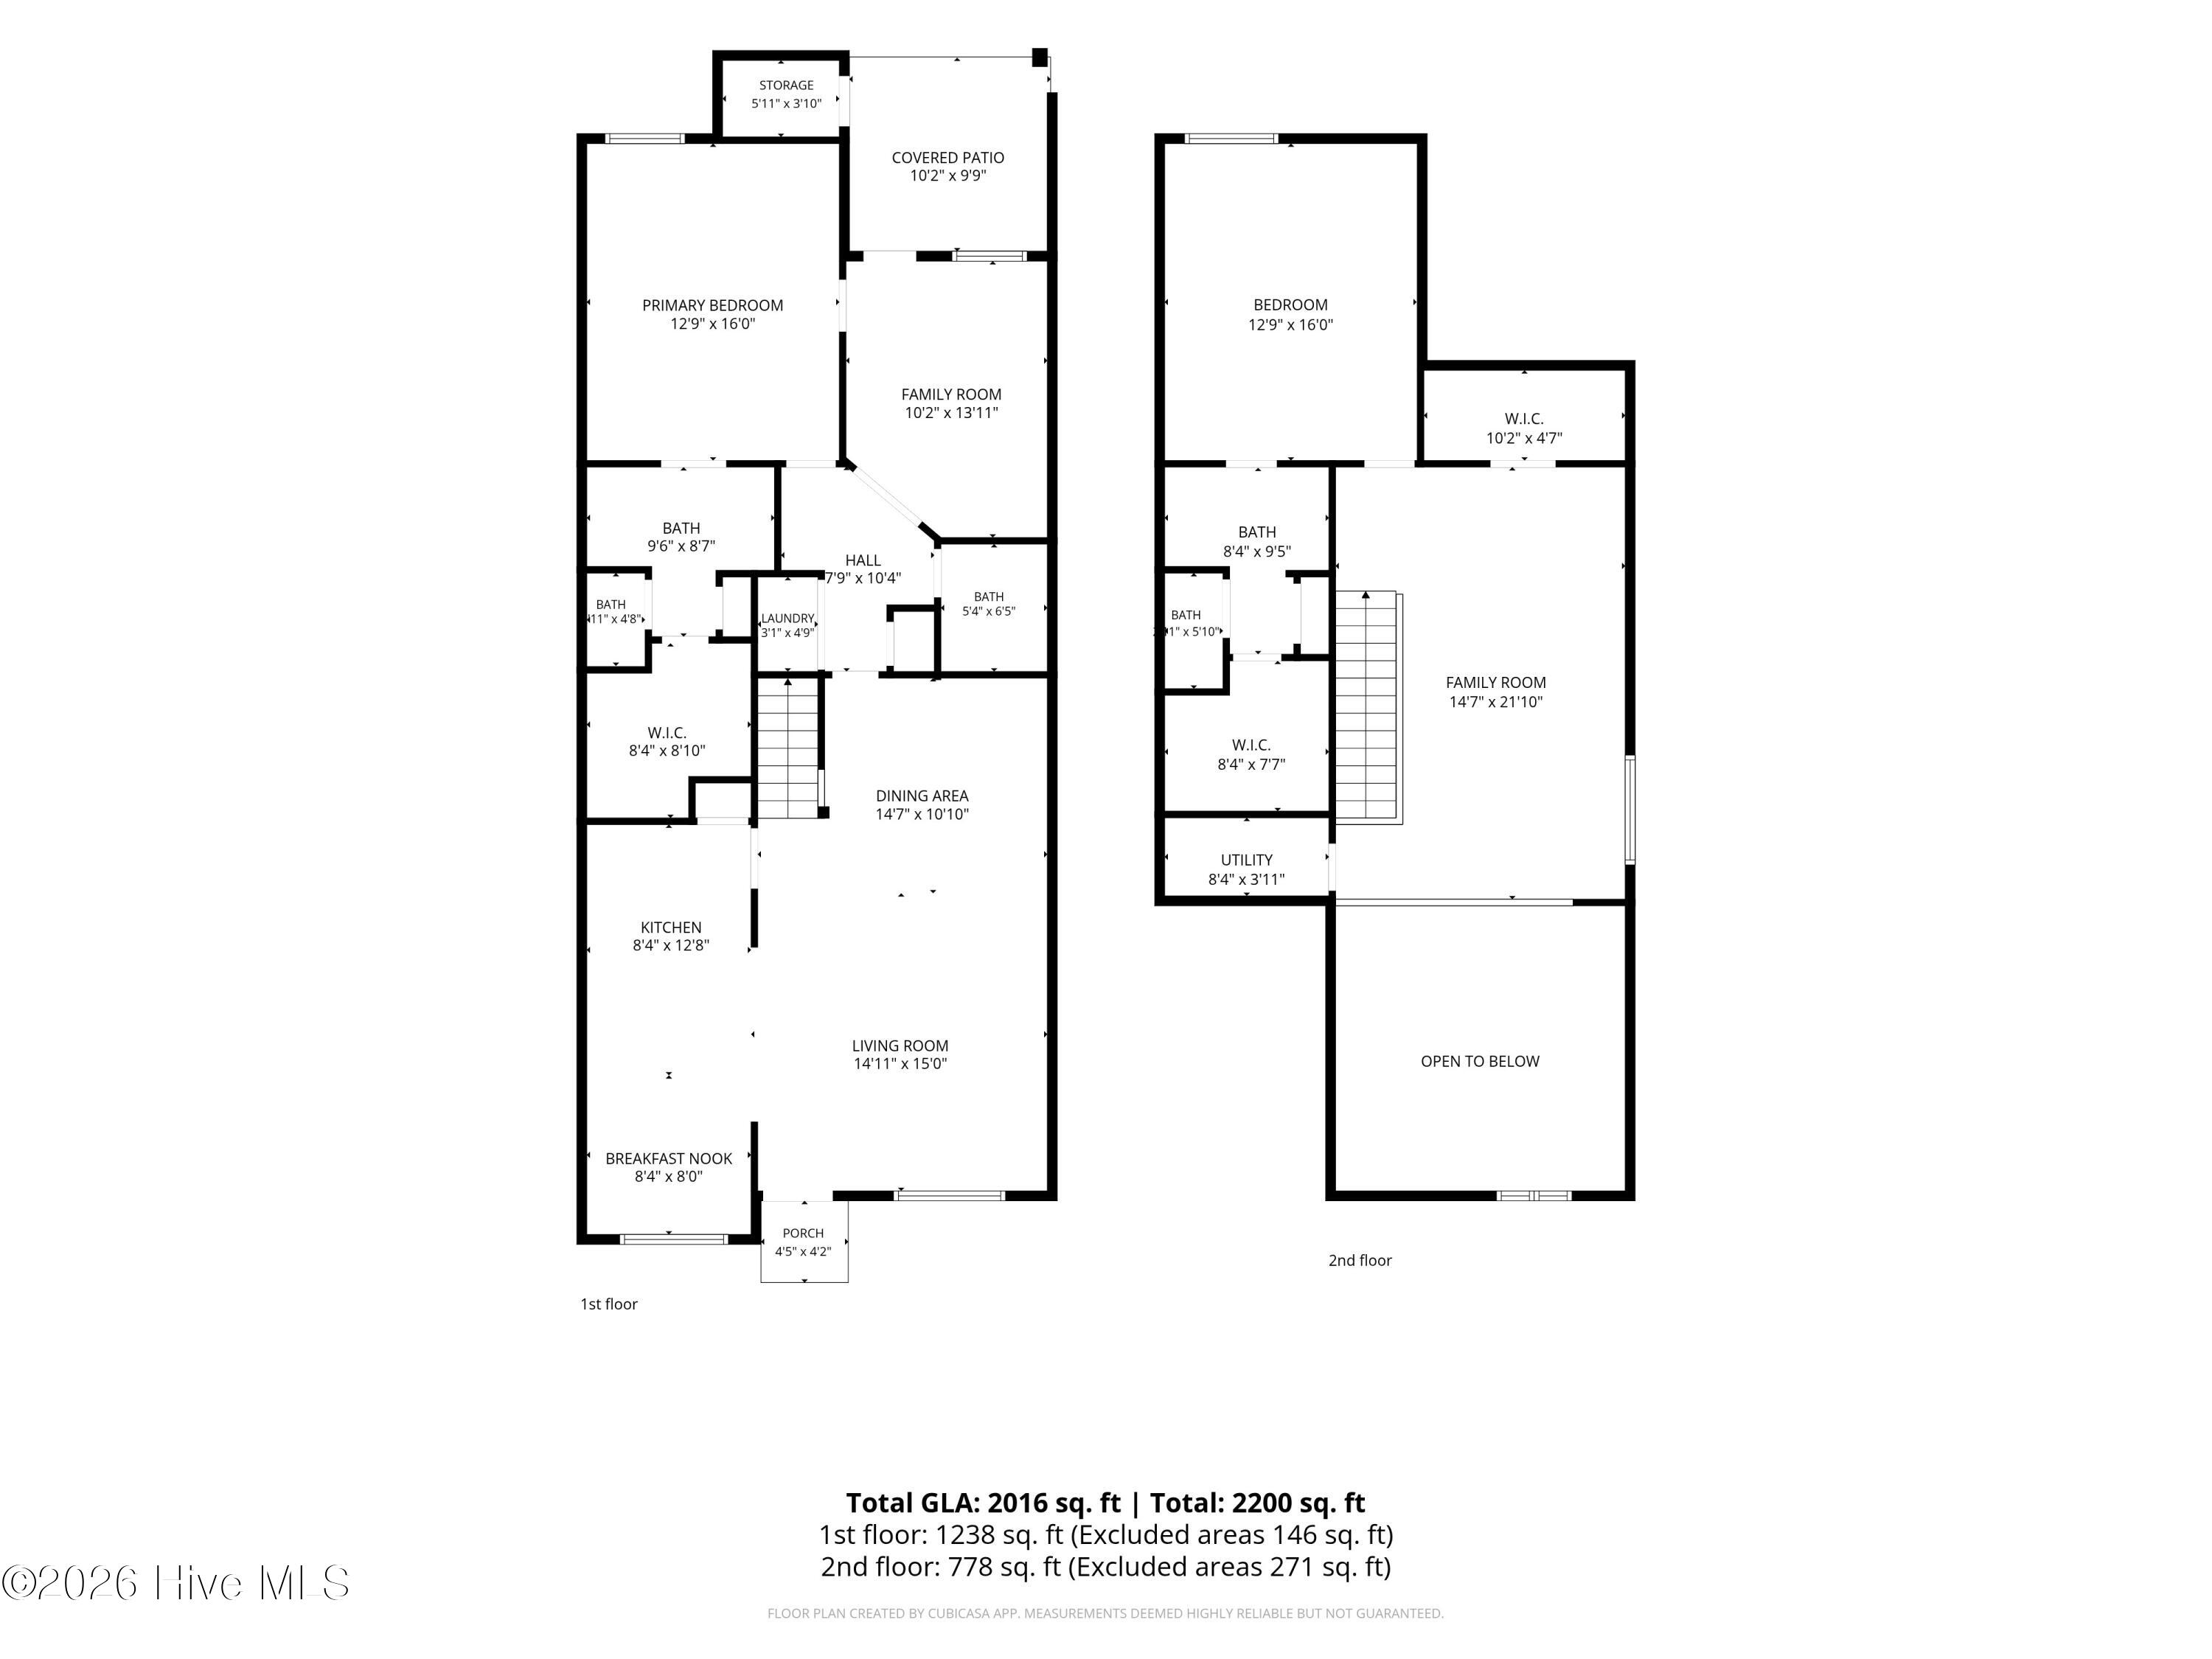
Boasting an expansive 2,016 square feet, this exceptional property offers significantly more living space than any other townhome in the highly sought-after Village at Cleveland Springs. This rare layout provides the effortless, low-maintenance lifestyle of HOA-maintained lawns combined with the grand proportions and elegant details typically reserved for single-family homes in Garner, NC. Designed for accessible, everyday living, the main floor features a highly coveted first-floor primary suite, complete with a spacious en-suite bath, double vanities, a walk-in shower, and a generous walk-in closet. Accented with elegant crown molding, the bright, open-concept living room flows seamlessly into a formal dining area and a beautifully appointed kitchen featuring gleaming granite countertops and a cozy eat-in breakfast nook. Entertaining is a breeze with a dedicated guest half-bath and an inviting rear sitting room offering direct access to the covered rear patio, which includes a convenient 5'11'' x 3'10'' attached storage room to keep your outdoor equipment and seasonal items perfectly organized. Upstairs Retreat and Flexible Space: The second floor expands into a massive open loft, serving as an ideal media room, home office, or versatile flex space to suit your lifestyle. Accommodating guests or family is easy with a large second bedroom featuring its own private attached bath and walk-in closet. Storage will never be an issue, thanks to an additional huge walk-in storage closet located directly off the bonus room. Positioned perfectly within the neighborhood, this townhome sits at the ideal distance from the community center--providing incredibly easy access to the clubhouse and sparkling community pool while maintaining a quiet, private residential feel. Enjoy the ultimate blend of tranquil living and premier neighborhood perks right at your doorstep. Buyer's Agents, Please contact the listing agent directly to easily schedule a private tour for your clients.
Details
| MLS # | 100606534 |
|---|---|
| Listing Type | For Sale |
| Style | Town House |
| HOA Dues | $960 |
| Sub-Type | Resale |
| Status | Active |
| Year | 2009 |
| Days On Site | 25 |
| Listing Provided By | Tatum Realty LLC | Ginger S Tatum |
Features
| Bed(s) | 2 |
|---|---|
| Bath(s) | 3 Total |
| SQ Feet | 2,016 |
| Story(s) | 1 |
| Zoning | COM |
| Acreage | 0.04 |
| Property View | None |
Interior
| Interior Features | Walk-in Closet(s), Solid Surface, Walk-in Shower, Blinds/Shades, Eat-in Kitchen, Walk-In Closet(s) |
|---|---|
| Heating Yes / No | Yes |
| Cooling Yes / No | Yes |
| Cooling | Central Air |
| Fireplace Yes / No | No |
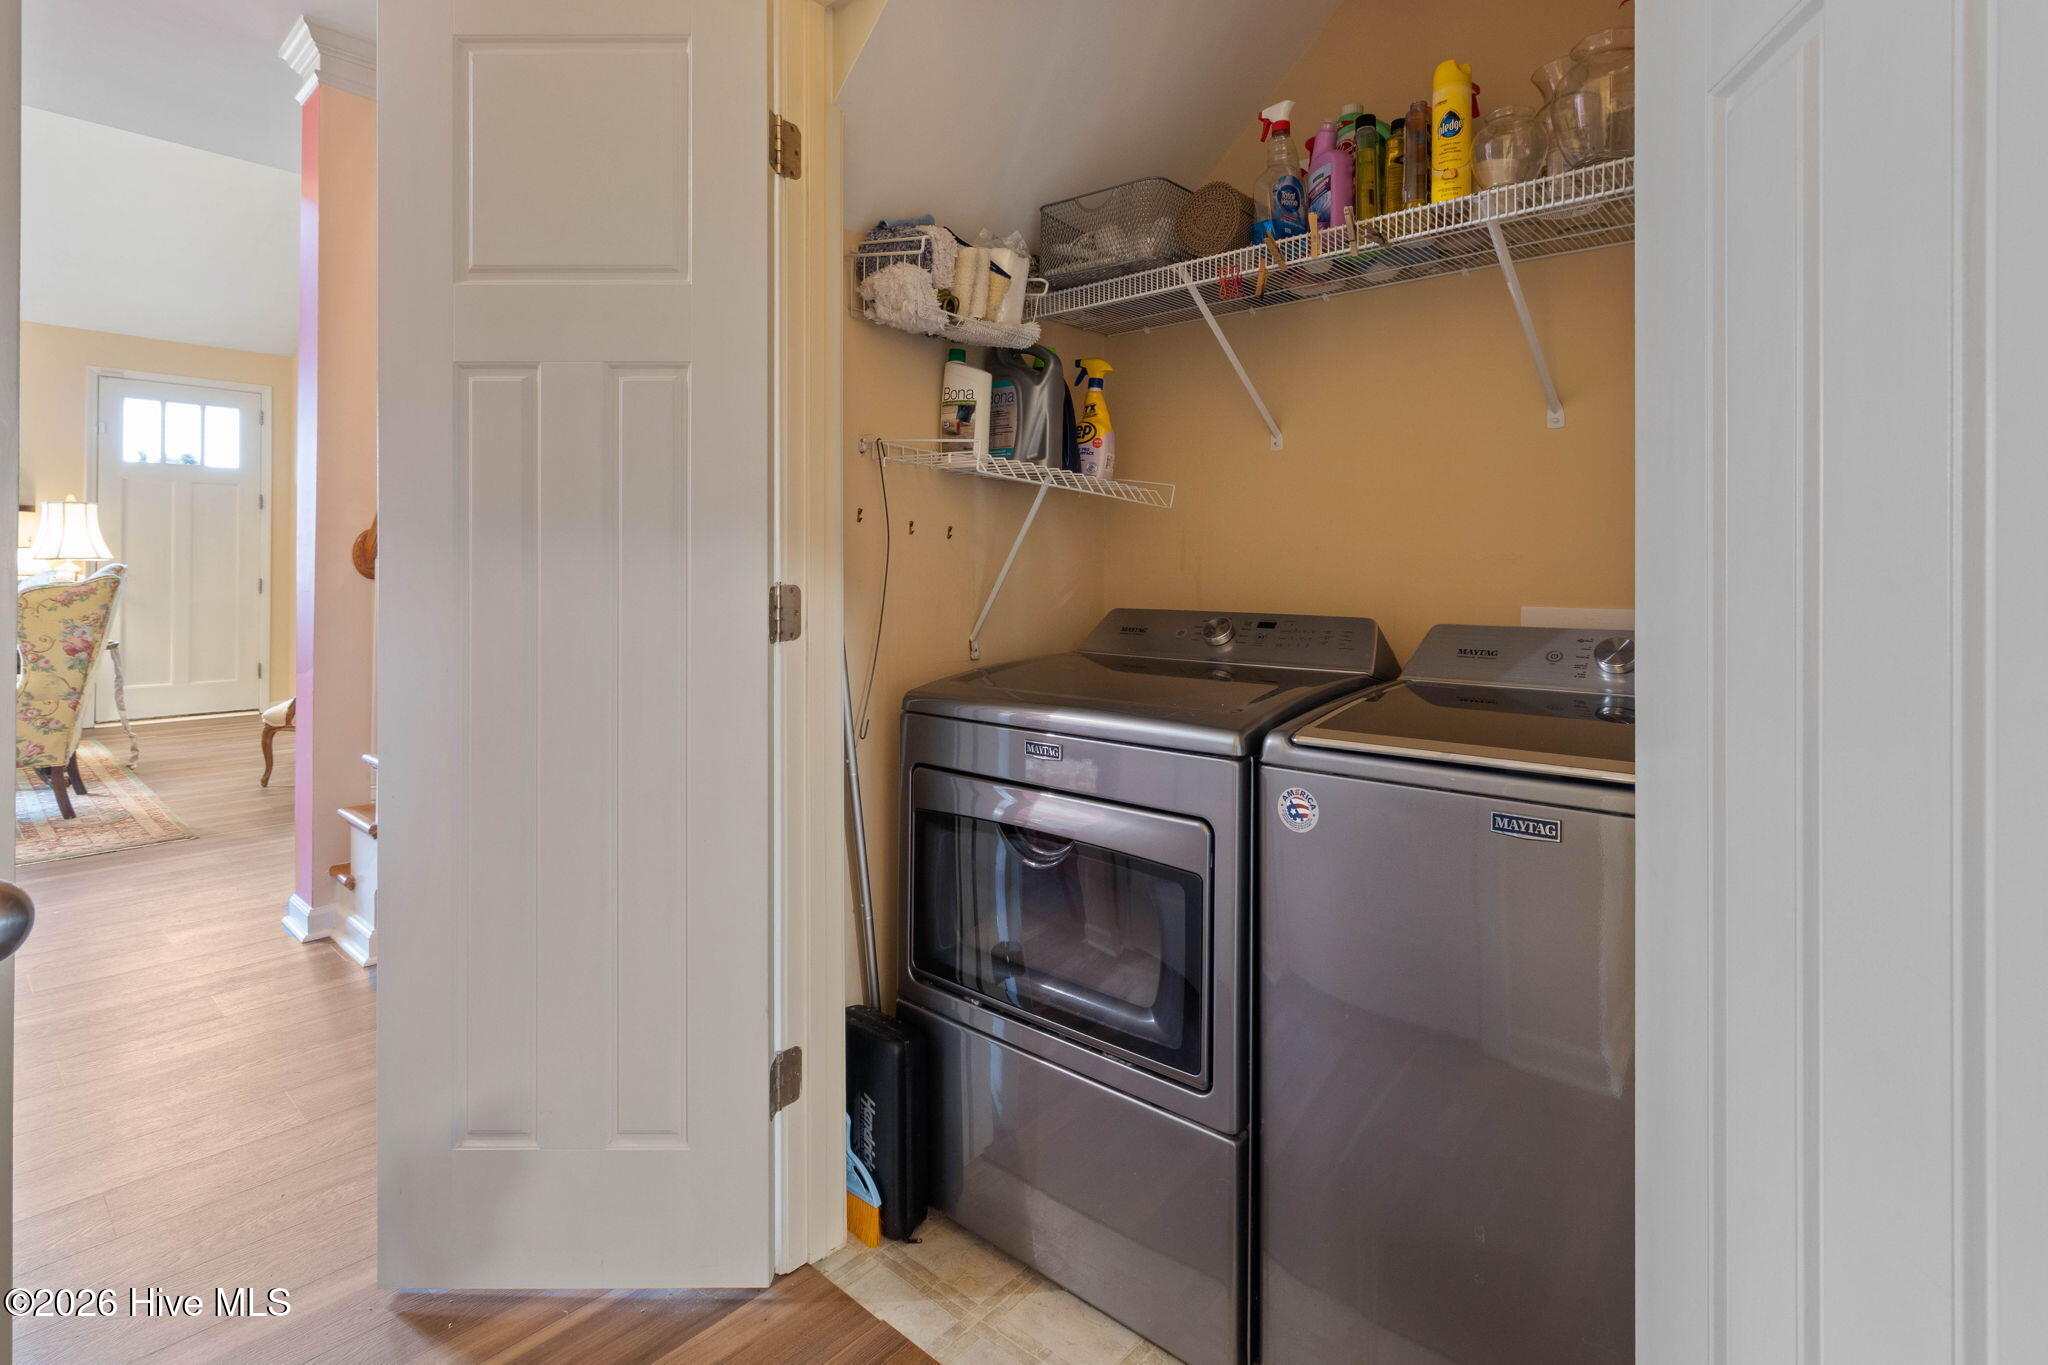
| Laundry Features | Dryer Hookup, Washer Hookup, Laundry Closet |
| Rooms Total | 9 |
Exterior
| Roof | Shingle |
|---|---|
| Foundation Details | Slab |
| View | None |
| Construction Materials | Vinyl Siding, Wood Frame |
Parking
| Attached Garage Yes / No | No |
|---|---|
| Garage Yes / No | No |
| Parking Features | Concrete, Assigned, Paved |
Utilities
| Utilities | Sewer Connected, Water Connected |
|---|
Taxes
| Tax Assessed Value | 338660 |
|---|---|
| Tax Book Number | 73 |
| Tax Legal Description | 5 VIL @ CLVLND SPG 73/23 |
| Tax Year | 2026 |
Area Information
| State | NC |
|---|---|
| County | Johnston |
| City | Garner |
| Zip Code | 27529 |
| Elementary School | West View Elementary School |
| High School | Cleveland |
| Listing VS Median (in 27529) | |
Price: $295,900 low | high Med: $485,000 sqft: 2,016 low | high Med: 2,329 $ / sqft: $147 low | high Med: $208 On site: 25 low | high Med: 9 | |
Market Activity 27529
Request a showing
Request a showing
Contact
Learn More About This Property

| State | NC |
|---|---|
| County | Johnston |
| City | Garner |
| Zip Code | 27529 |
| Elementary School | West View Elementary School |
| High School | Cleveland |
| Listing VS Median (in 27529) | |
Price: $295,900 low | high Med: $485,000 sqft: 2,016 low | high Med: 2,329 $ / sqft: $147 low | high Med: $208 On site: 25 low | high Med: 9 | |